Design services
Structural and drainage design.
The calculations, designs and statements your build needs to get through planning and building control, from the CMLC team.
Structural design.
Engineered calculations and designs for the elements that hold your building up.

- 01
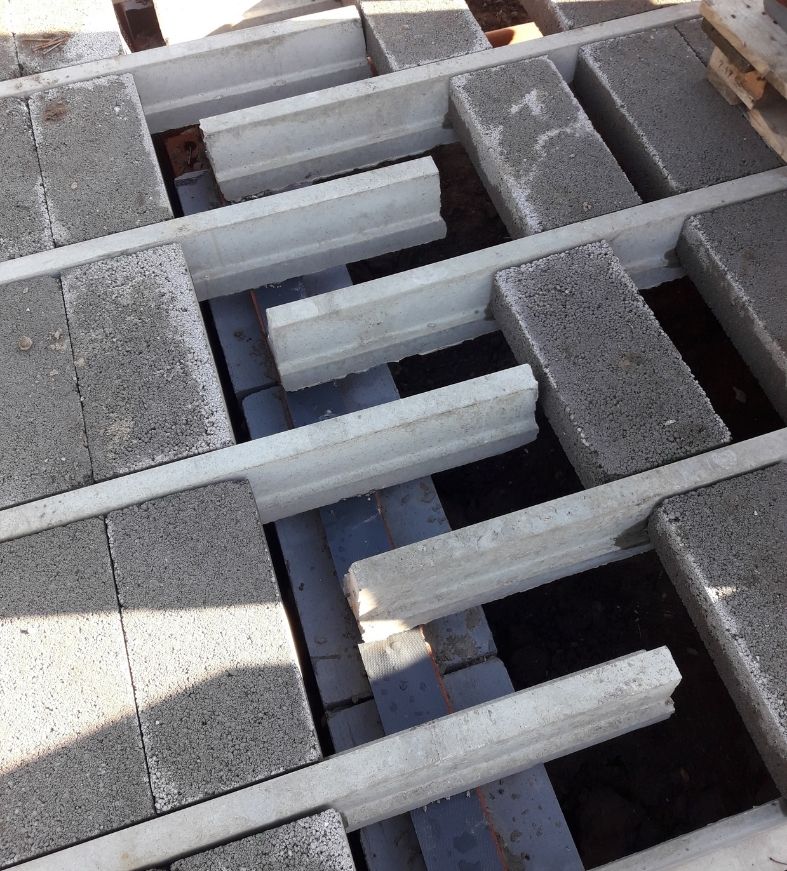
Foundation design
Foundations designed to suit your ground conditions and building loads.
- 02
Beam calculations
Steel and timber beam calculations for openings and structural alterations.
- 03
Timber joist calculations
Correctly sized joists for floors and flat roofs.
- 04
Hand cut roof structures
Traditional cut roof design for new builds, extensions and barns.
Drainage design.
Surface and foul water designs, and the statements planning authorities ask for.
- 01
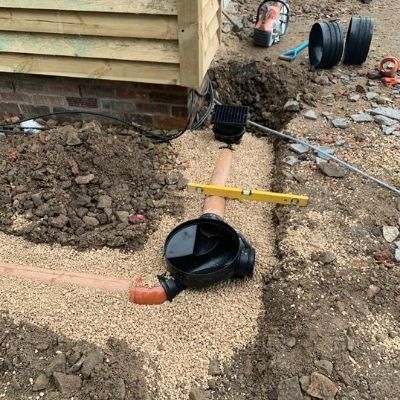
Infiltration testing and soakaway design
On-site testing to see how water drains into the ground, then soakaways designed to suit.
- 02
Surface water design
Rainwater drainage design for dwellings.
- 03
Foul water design
Foul drainage design for dwellings.
- 04
Drainage statements
Drainage statements to accompany your planning application.
Party Wall etc. Act.
Building on or near a boundary? We handle the Party Wall process for you.

- 01
Serving notices
Correctly prepared and served Party Wall notices.
- 02
Condition surveys
Recording the condition of neighbouring properties before work starts.
- 03
Administration of the Act
Managing the process from start to finish.
Get a quote
Send us your plans. We'll take it from there.
Your plans or planning reference number is all we need to prepare a quote. Prefer to talk? Call 020 3923 3648.